
Table of contents:
- Concrete is honest. Wood has to be too.
- Geometry as a shared code
- Two projects that show how wood changes a loft
- The wood species as a message
- What to do now
A loft is not an apartment. It is a declaration.
Five meters of height. Concrete exposed with pride. Steel beams that once held up a factory and now hold up your space. Industrial windows that let light pour in the way it once poured onto a production floor.
Everything says the same thing: I am not pretending to be something else.
And this is where the paradox appears. The same rawness that looks striking in photographs starts to wear on you after three months of living with it. The acoustics throw every word back at you. The temperature stays cold, even in summer. The light is sharp, unforgiving to the eyes.
A loft without warmth is a showroom, not a home.
Most people patch this with rugs, cushions, lamps. All of it mobile, all of it temporary, all of it insufficient. Because the problem is not a shortage of accessories. The problem is that every material in a loft is hard. And none of them speaks the language of a person. They speak the language of industry.
Wood is no accessory to a loft. It is the second voice in a dialogue concrete cannot hold alone.
Concrete is honest. Wood has to be too.
Veneer? No. Laminate? Never. Paneling styled after a country cottage? Absurd.
A loft respects one thing: authenticity. If the concrete is real, if the steel beams are real, if the brick is real, then the wood has to be equally real.
Solid. Heavy. With a history written into every ring.
18 mm of oak, walnut or ash is no accidental thickness. It is the thickness that lets wood stand as an equal to concrete. Not as ornament, but as a material with the right to be there.
Why does thickness matter in a loft?
Thin sheets of wood (veneer at 0.5 to 2 mm) disappear beside raw concrete. They look as though they are apologizing for existing at all. Solid wood at 18 mm occupies space. It carries a physical weight that answers the visual weight of concrete.
And that balance, between the mass of concrete and the mass of wood, creates the tension that stops a loft feeling cold without stopping it being itself.
Geometry as a shared code
A loft speaks in straight lines. Steel beams: straight. Windows: rectangular. Floor: flat.
The question is whether wood should speak the same language, or contradict it.
The answer is not obvious. Which is exactly why you have to think about the geometry of the panels, not only the species of the wood.
Option 1: Wood as an echo of the loft’s geometry


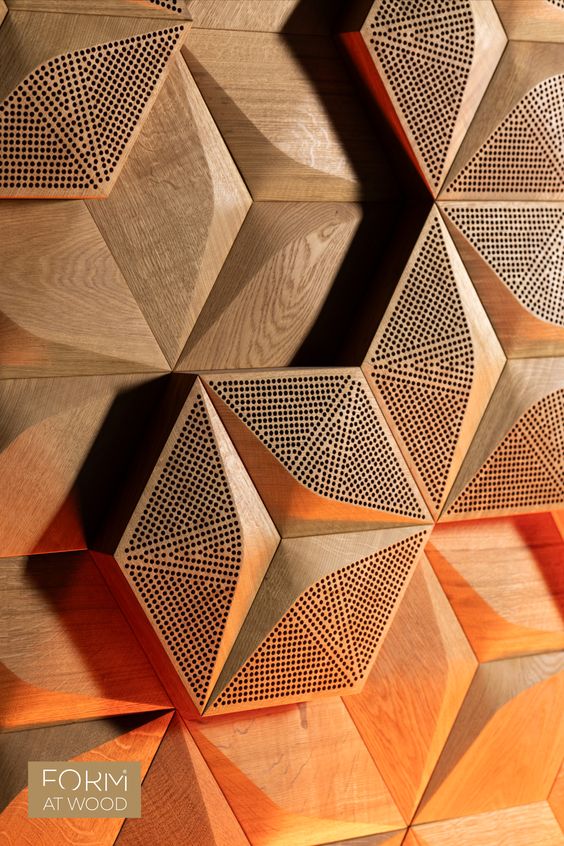
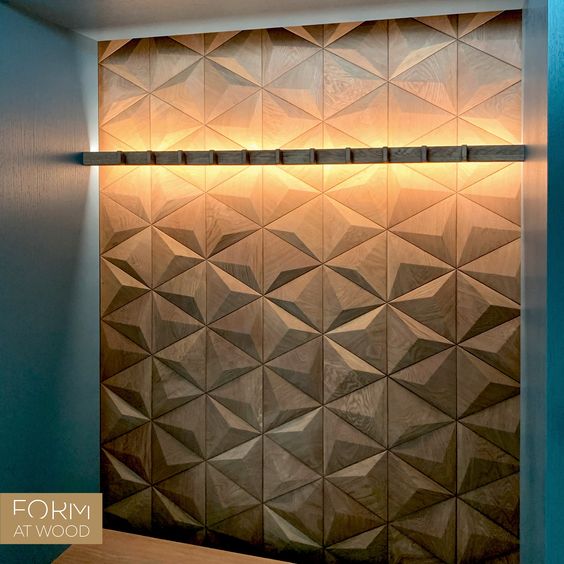
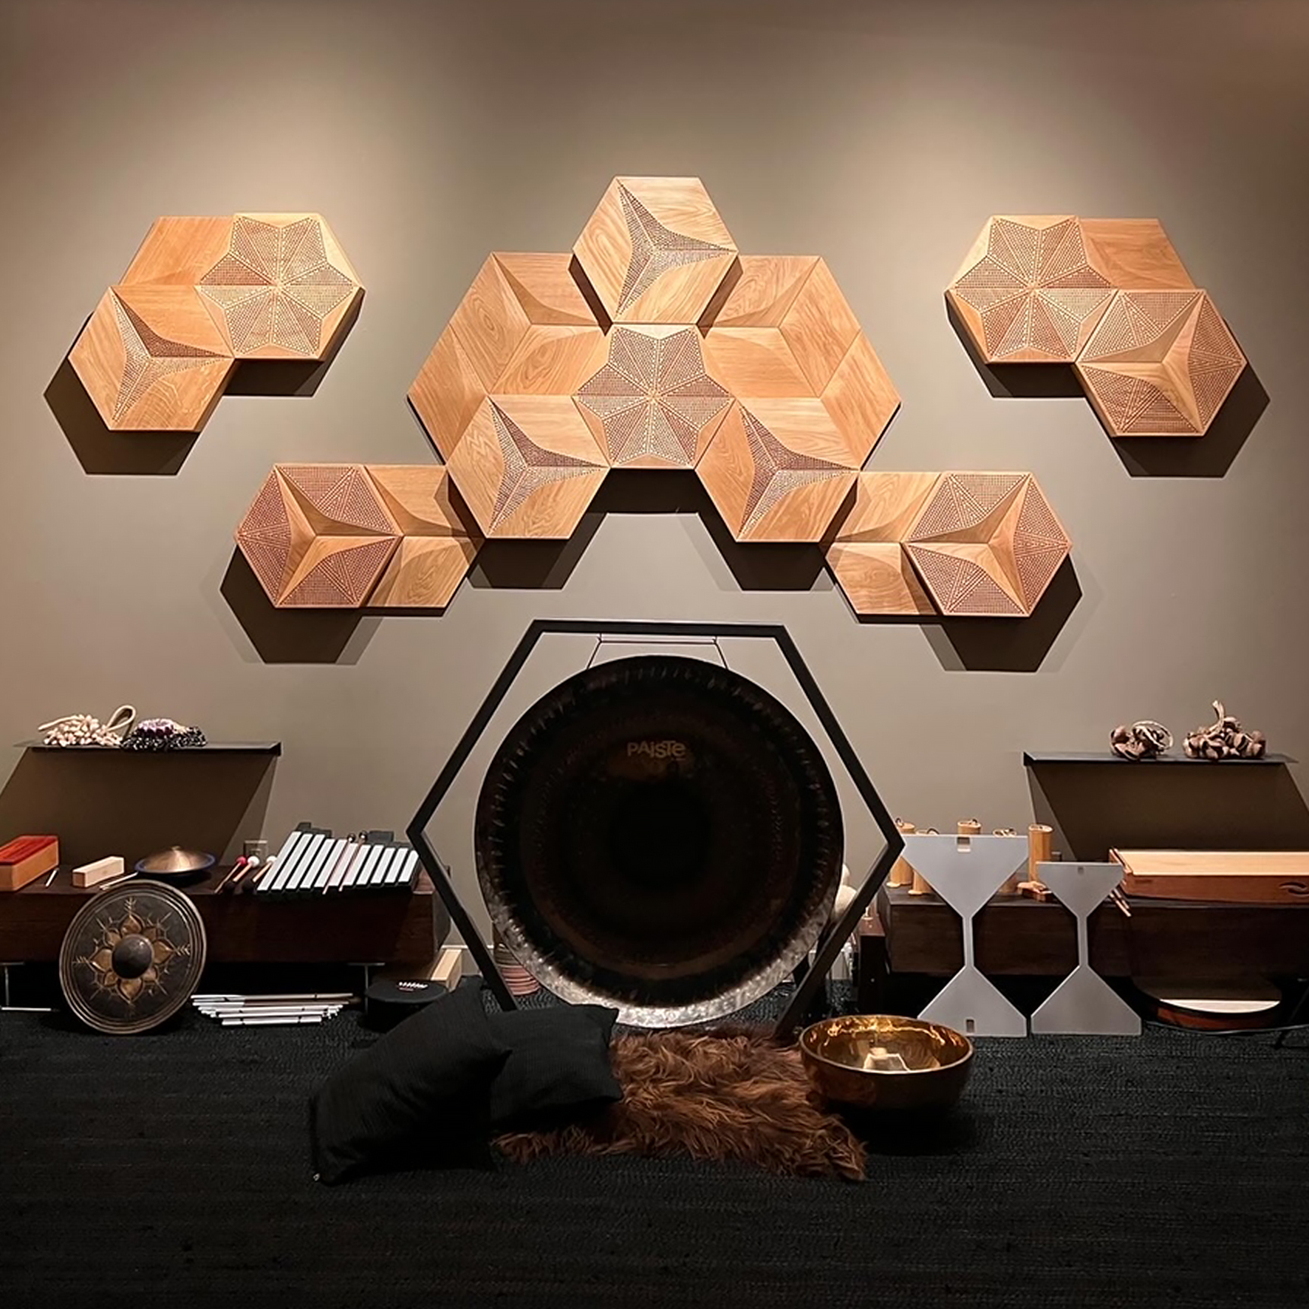
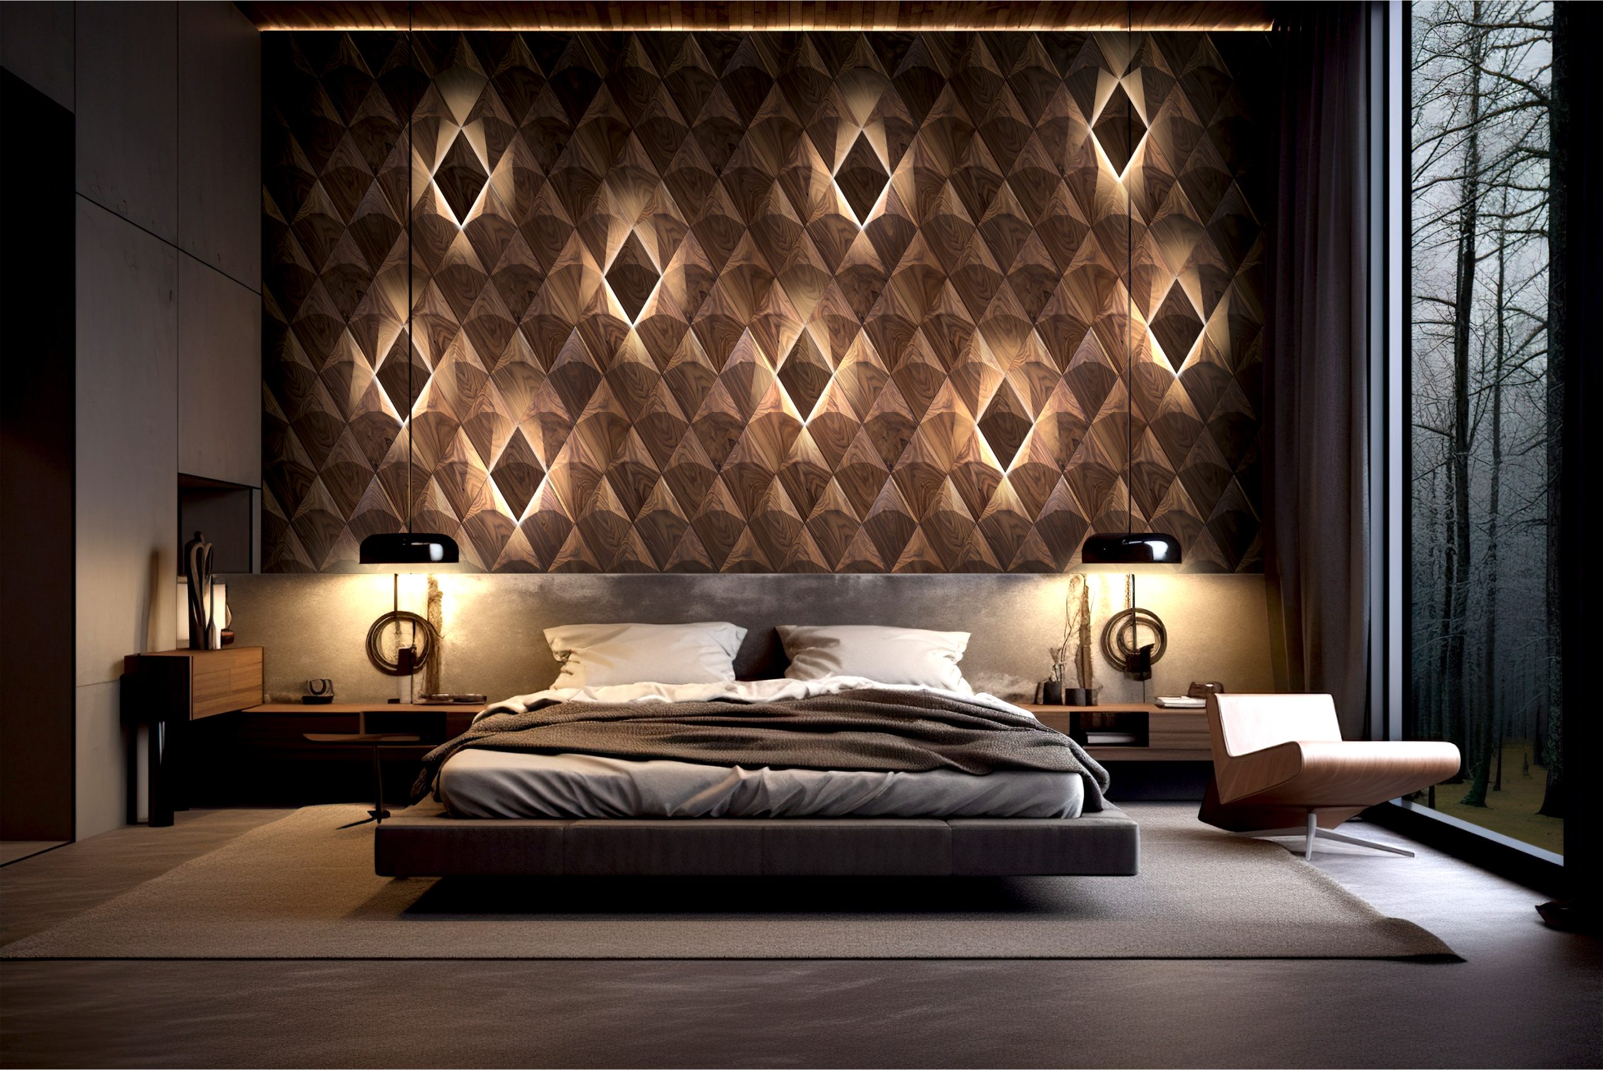
DIAMOND panels: six planes, precise angles, a symmetrical design built on the plan of an equilateral rhombus.
Why does it work?
Because DIAMOND never fights the industrial character of a loft. It builds it. The geometry of the panel answers the geometry of the steel beams: sharp edges, considered proportions, nothing accidental.
The effect? Wood does not “soften” the space. It emphasizes its character, and adds the warmth concrete cannot generate on its own.
Light held in wood. Each of DIAMOND’s six planes catches light at a different moment of the day. At dawn, one play of shadow. At dusk, another. The wall lives alongside the space rather than backing it.
Option 2: Wood as a contrast to the rawness
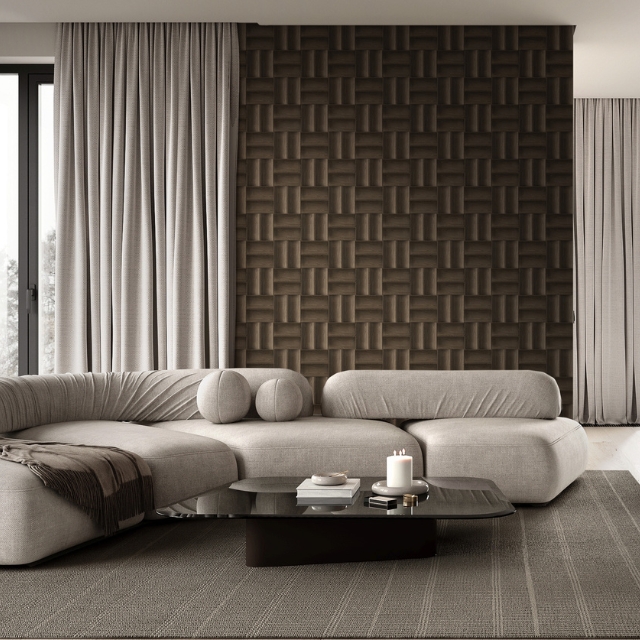
ARCH panels: a square module cut through by an arc. Symmetry meets fluidity.
Why does it work?
Because the arc is a form a loft does not contain. Everything is straight, sharp, angular. ARCH introduces a softness that never fights the rawness. It balances it.
It is like a breath in a space full of hard lines. It changes nothing about the character of the loft, and gives it a moment of respite.
Geometry that breathes. Depending on how the modules are arranged, ARCH can build a calm, almost meditative depth or a dynamic, undulating rhythm. For an architect, that means control over what the space communicates, before anyone has sat down in it.
Option 3: Wood as a neutral backdrop for living


CARO panels: a flat equilateral rhombus profile with a hand-polished surface.
Why does it work?
Because CARO never tries to be the star of an interior. It is a quiet that speaks loudly, through the quality of the material rather than the drama of the form.
In a loft, where every element has a strong character (concrete, steel, brick), wood sometimes has to say: I am here, but not to compete. I am here to give warmth without shouting.
Wood without a mask. A flat surface never covers the grain. It exposes it, and lets the wood speak in its own voice, without interpretation, without filters.
Two projects that show how wood changes a loft
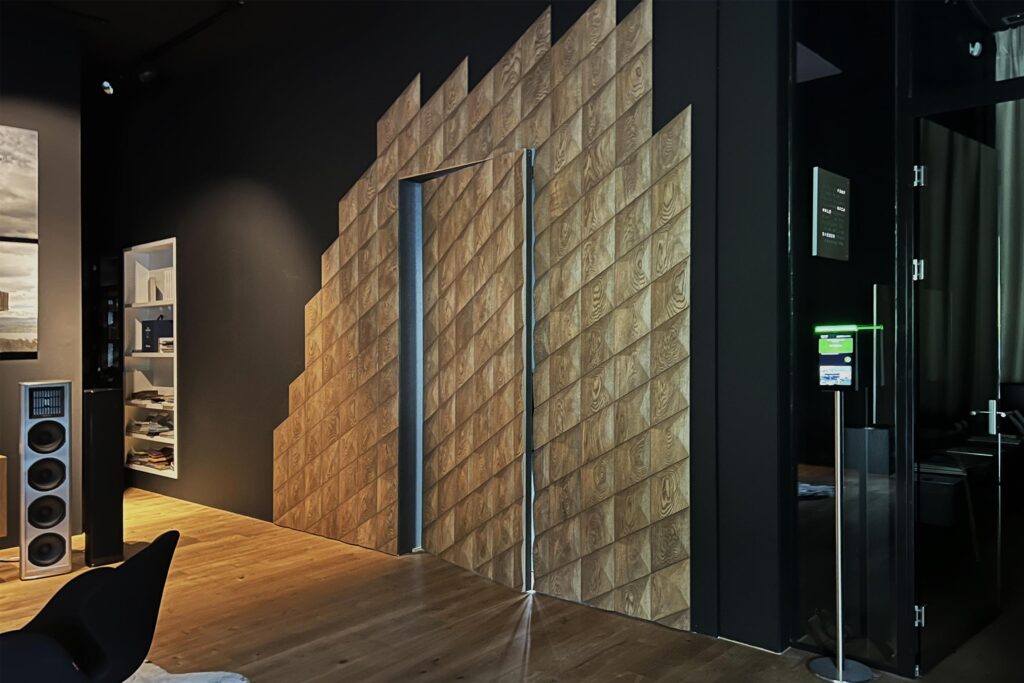
Story 1: The hidden door to a home cinema
Together with Lehner Akustik, we completed a project that shows wood in a loft is about more than beauty. It is function concealed within it.

The challenge was simple: the wall has to look like a wall. But behind it, a hidden door leading to a private home cinema.
DIAMOND panels were the choice. Why? Because the six planes of each module create a composition complex enough for the line of the door to disappear into the geometry. It is not invisible, but it never shouts. It becomes part of the rhythm of the wall.
10 m² of panels. Simple installation, with the panels bonded directly to the wall and the door. Once installed, the door opens with a gesture, and suddenly the wall stops being a wall. It becomes a passage into another space, completely integrated with the rest of the interior.
What does this say about wood in a loft?
That it can be a tool rather than decoration. That geometry and material can work together, for the eye and for the function of a space alike.
Story 2: OA Franklin Studio
A private recording studio for a client in the United States. A space conceived as a loft: uncompromising, raw, gripped in hard materials. But a problem appeared. How do you create a place inside an industrial monolith that stimulates creative work instead of paralyzing you with cold?
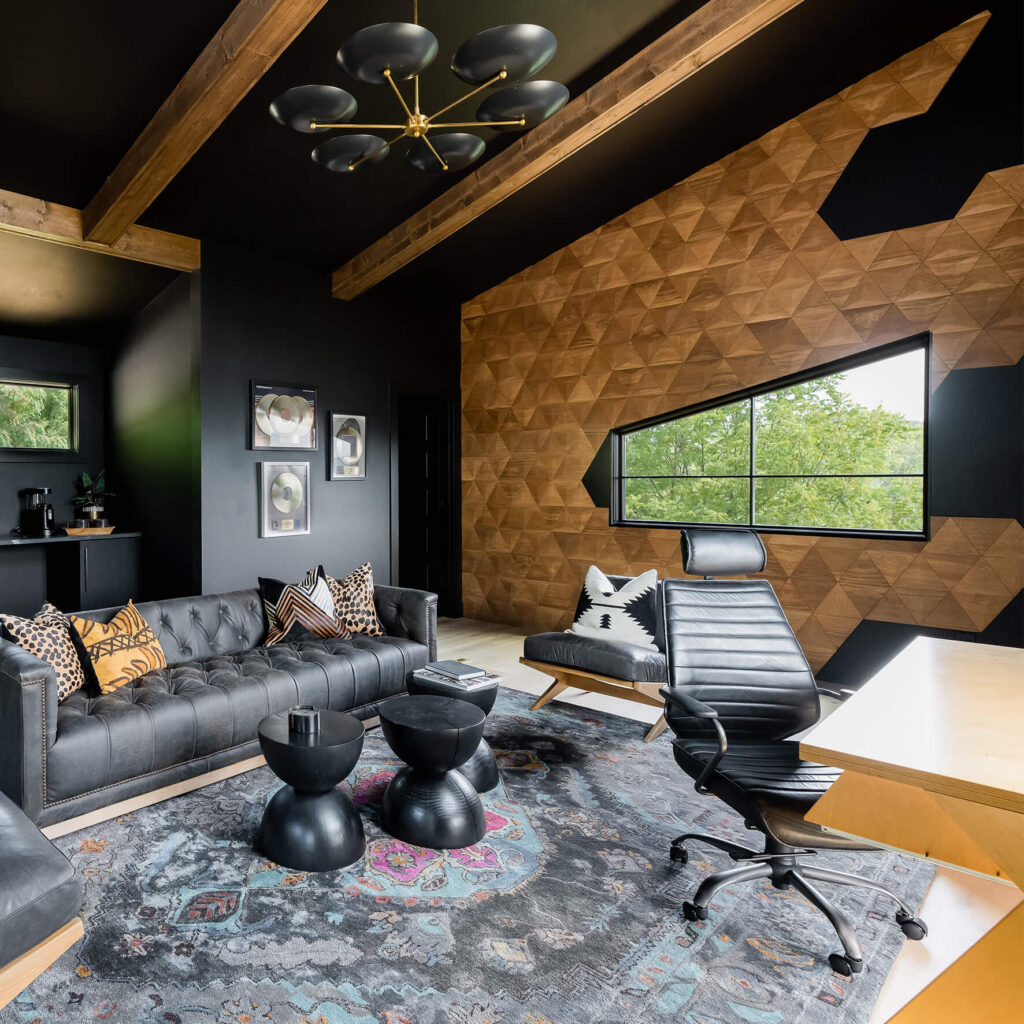
Together with the American studio Onyx + Alabaster, we decided that the concrete needed a partner with powerful geometric force. The choice was the 3D PYRAMID model.
Why does it work in a loft?
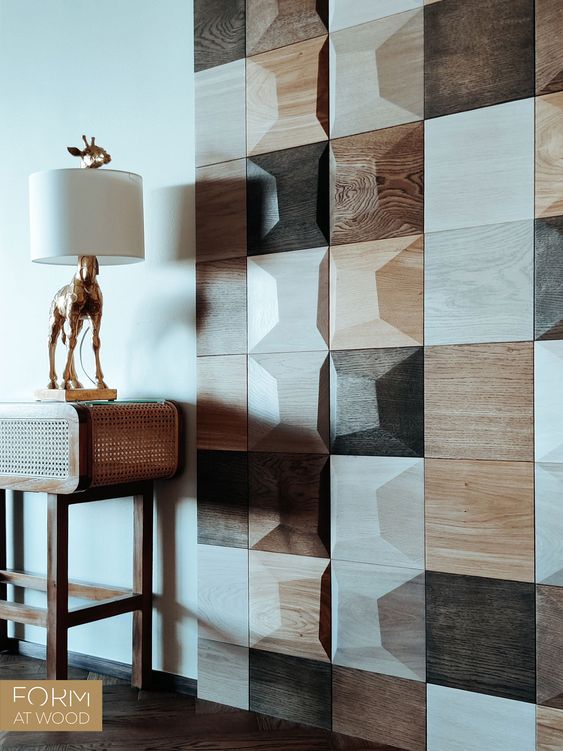



Because a pyramidal structure in solid wood took up the dialogue with the building’s architecture on its own terms. A loft cannot tolerate flat, dull decoration, which is why the three-dimensional, sharp cuts of the PYRAMID model fitted the industrial rigor perfectly. Every pyramid on the wall is a separate plane catching the light pouring through the huge windows, creating a dynamic play of shadow.
Thanks to the experience of the Onyx + Alabaster team, we adapted the design to the unique volume of this interior. The wall stopped being the boundary of a room and became a living, sculptural structure.
What does this say about wood in a loft?
That real industrialism has nothing to do with living in a concrete bunker. It is about the skillful collision of textures. The client gained a space where the rawness of the structure meets the luxury and warmth of natural wood. The PYRAMID model proved that wood in a loft is not there to “decorate”. It redefines the character of an entire interior.
See more of our projects and discover how wood works in lofts, residences and commercial spaces.
The wood species as a message
Oak: when a loft should feel warm, not cold
European oak is wood that says: I have always been here, and I will remain. Its calming grain gives even the most modern forms a domestic warmth that outlives any change in trends.
In a loft with raw concrete, oak works as an anchor in tradition. It never fights the modernity. It reminds you that a home is more than design. It is a sense of safety.
Walnut: when a loft should communicate class
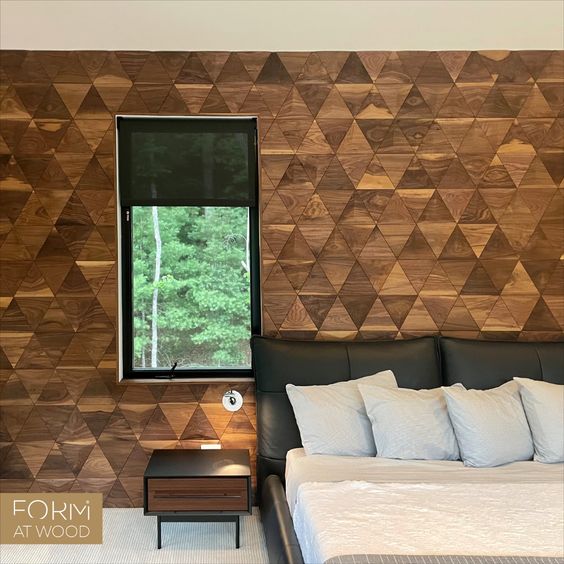
American walnut is the choice for spaces with a prestigious character. A dark, deep tone and unique veining are the definition of a luxury that needs no additional decoration.
In a loft with post-industrial brick, walnut wall panels create a contrast that brings out both materials. The warmth of wood against the cool of brick. Nobility against rawness.
Ash: when a loft should feel energized
Ash is dynamic, bright, fresh. Its striped structure sits perfectly with modern, minimalist projects, adding natural energy without overwhelming the form.
In a loft with steel beams, ash brings light. Not only physical light (the pale tone fills the interior), but energy too. The space is no longer merely raw. It is alive.
What to do now
If you are designing a loft for the first time
Start with samples. Not with visualizations, not with catalogs. With touch.
Order samples: oak, walnut, ash. Flat panels and three-dimensional ones. Lay them beside a piece of concrete, brick, steel. See how they respond to each other.
Theory is one thing. But until you see 18 mm of solid wood standing next to raw concrete, you will never understand why it works.
If you already have a vision
Get in touch and tell us about your loft. Which materials dominate? How high is the ceiling? Where does the light fall?
We will help you choose panels that will never be decoration added to a loft, but its natural, logical completion.
If you want to see how others have solved it
See our projects: lofts, residences, commercial spaces. Every project shows a different answer to the same question: how do you unite the raw with the warm?
If you want to explore the full range
The decorative panel catalog: the SMOOTH collection (organic forms), EDGE (geometry), FLAT (minimalism). Every collection carries a different philosophy of space.